Space & experience
Concept development and space planning informed by function, proportion, and the character of each project.
ABOUT THE DESIGNER
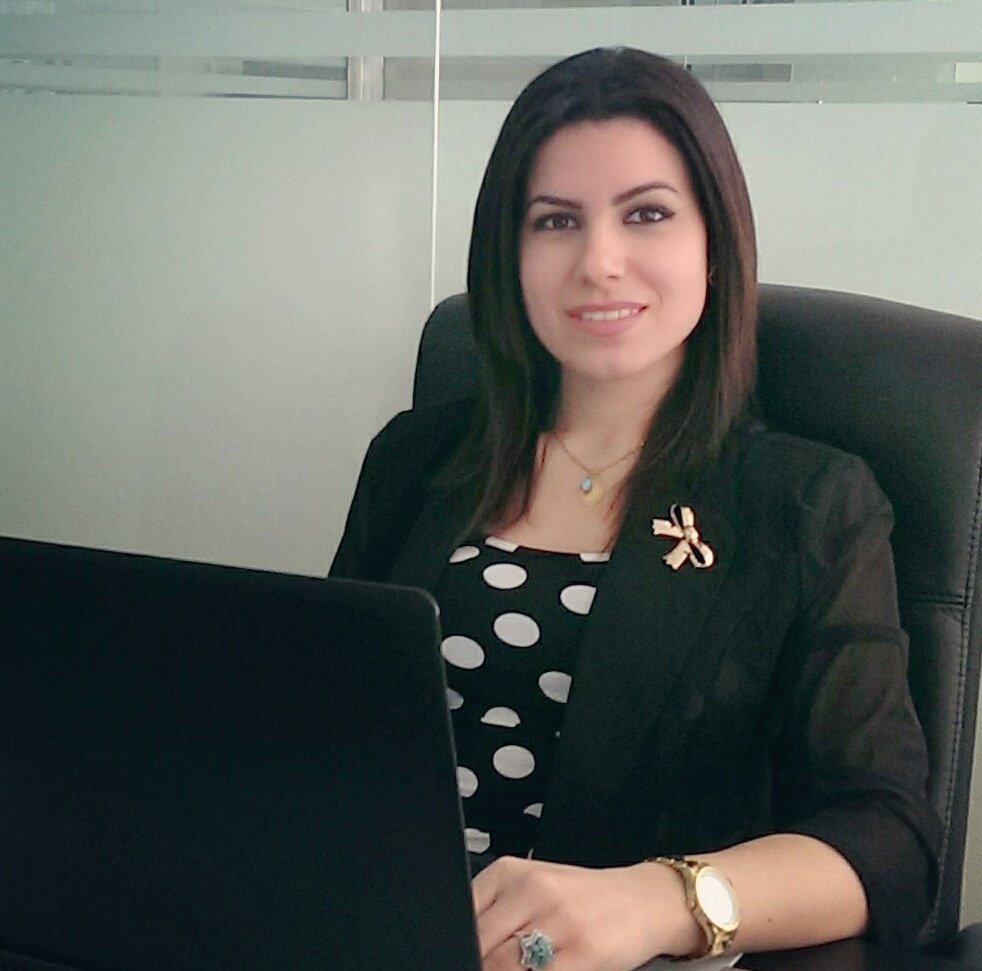
Interior Architect & Residential Designer
I bring together the creative and technical sides of interior architecture: shaping spaces, developing their material character, and communicating the details that bring a design together.
With over six years of experience, my work spans residential and commercial projects in the United States and internationally. My involvement has included concept development, space planning, site measurements, architectural drafting, material and finish selections, 3D visualization, and project coordination.
I approach each project through its architecture and the people who use it, balancing everyday function with proportion, texture, and atmosphere.
LEED AP BD+C
HOW I WORK
Concept development and space planning informed by function, proportion, and the character of each project.
Material and finish selections, drawings, and elevations that develop a coherent design language.
3D studies and clear design documentation to communicate ideas and support project collaboration.
DESIGN TOOLS
AutoCAD · SketchUp · Revit · 3ds Max · V-Ray
Photoshop · Illustrator · Canva
I also use AI-assisted tools to support visual exploration, presentations, and everyday workflow. I am always open to learning new techniques and software that help me work more efficiently and communicate my designs more clearly.